
01 · Marseille, FranceMossa
A floating structure read out of branching coral: an outer colony that meets the current, an interior that stays calm.
SITE
Calanque de Sormiou
Program
Cafe, spa, shop, observatory
Medium
Drawing, plywood model, render
Reading
Coral morphology as structure
01 Research
The bay sits between Marseille and Cassis, a protected inlet where the seabed shelves quickly into deep water.
Sormiou is one of a series of limestone calanques cut into the coast southeast of Marseille. The cliffs fall almost vertically, so the usable ground is a narrow shelf at the head of the inlet, already occupied. Anything added has to sit on the water rather than the land.
The inlet is sheltered from the open Mediterranean but not from the mistral, which funnels down the valley. The question the project starts from is what kind of structure can hold a public program on this water without anchoring into the protected seabed.
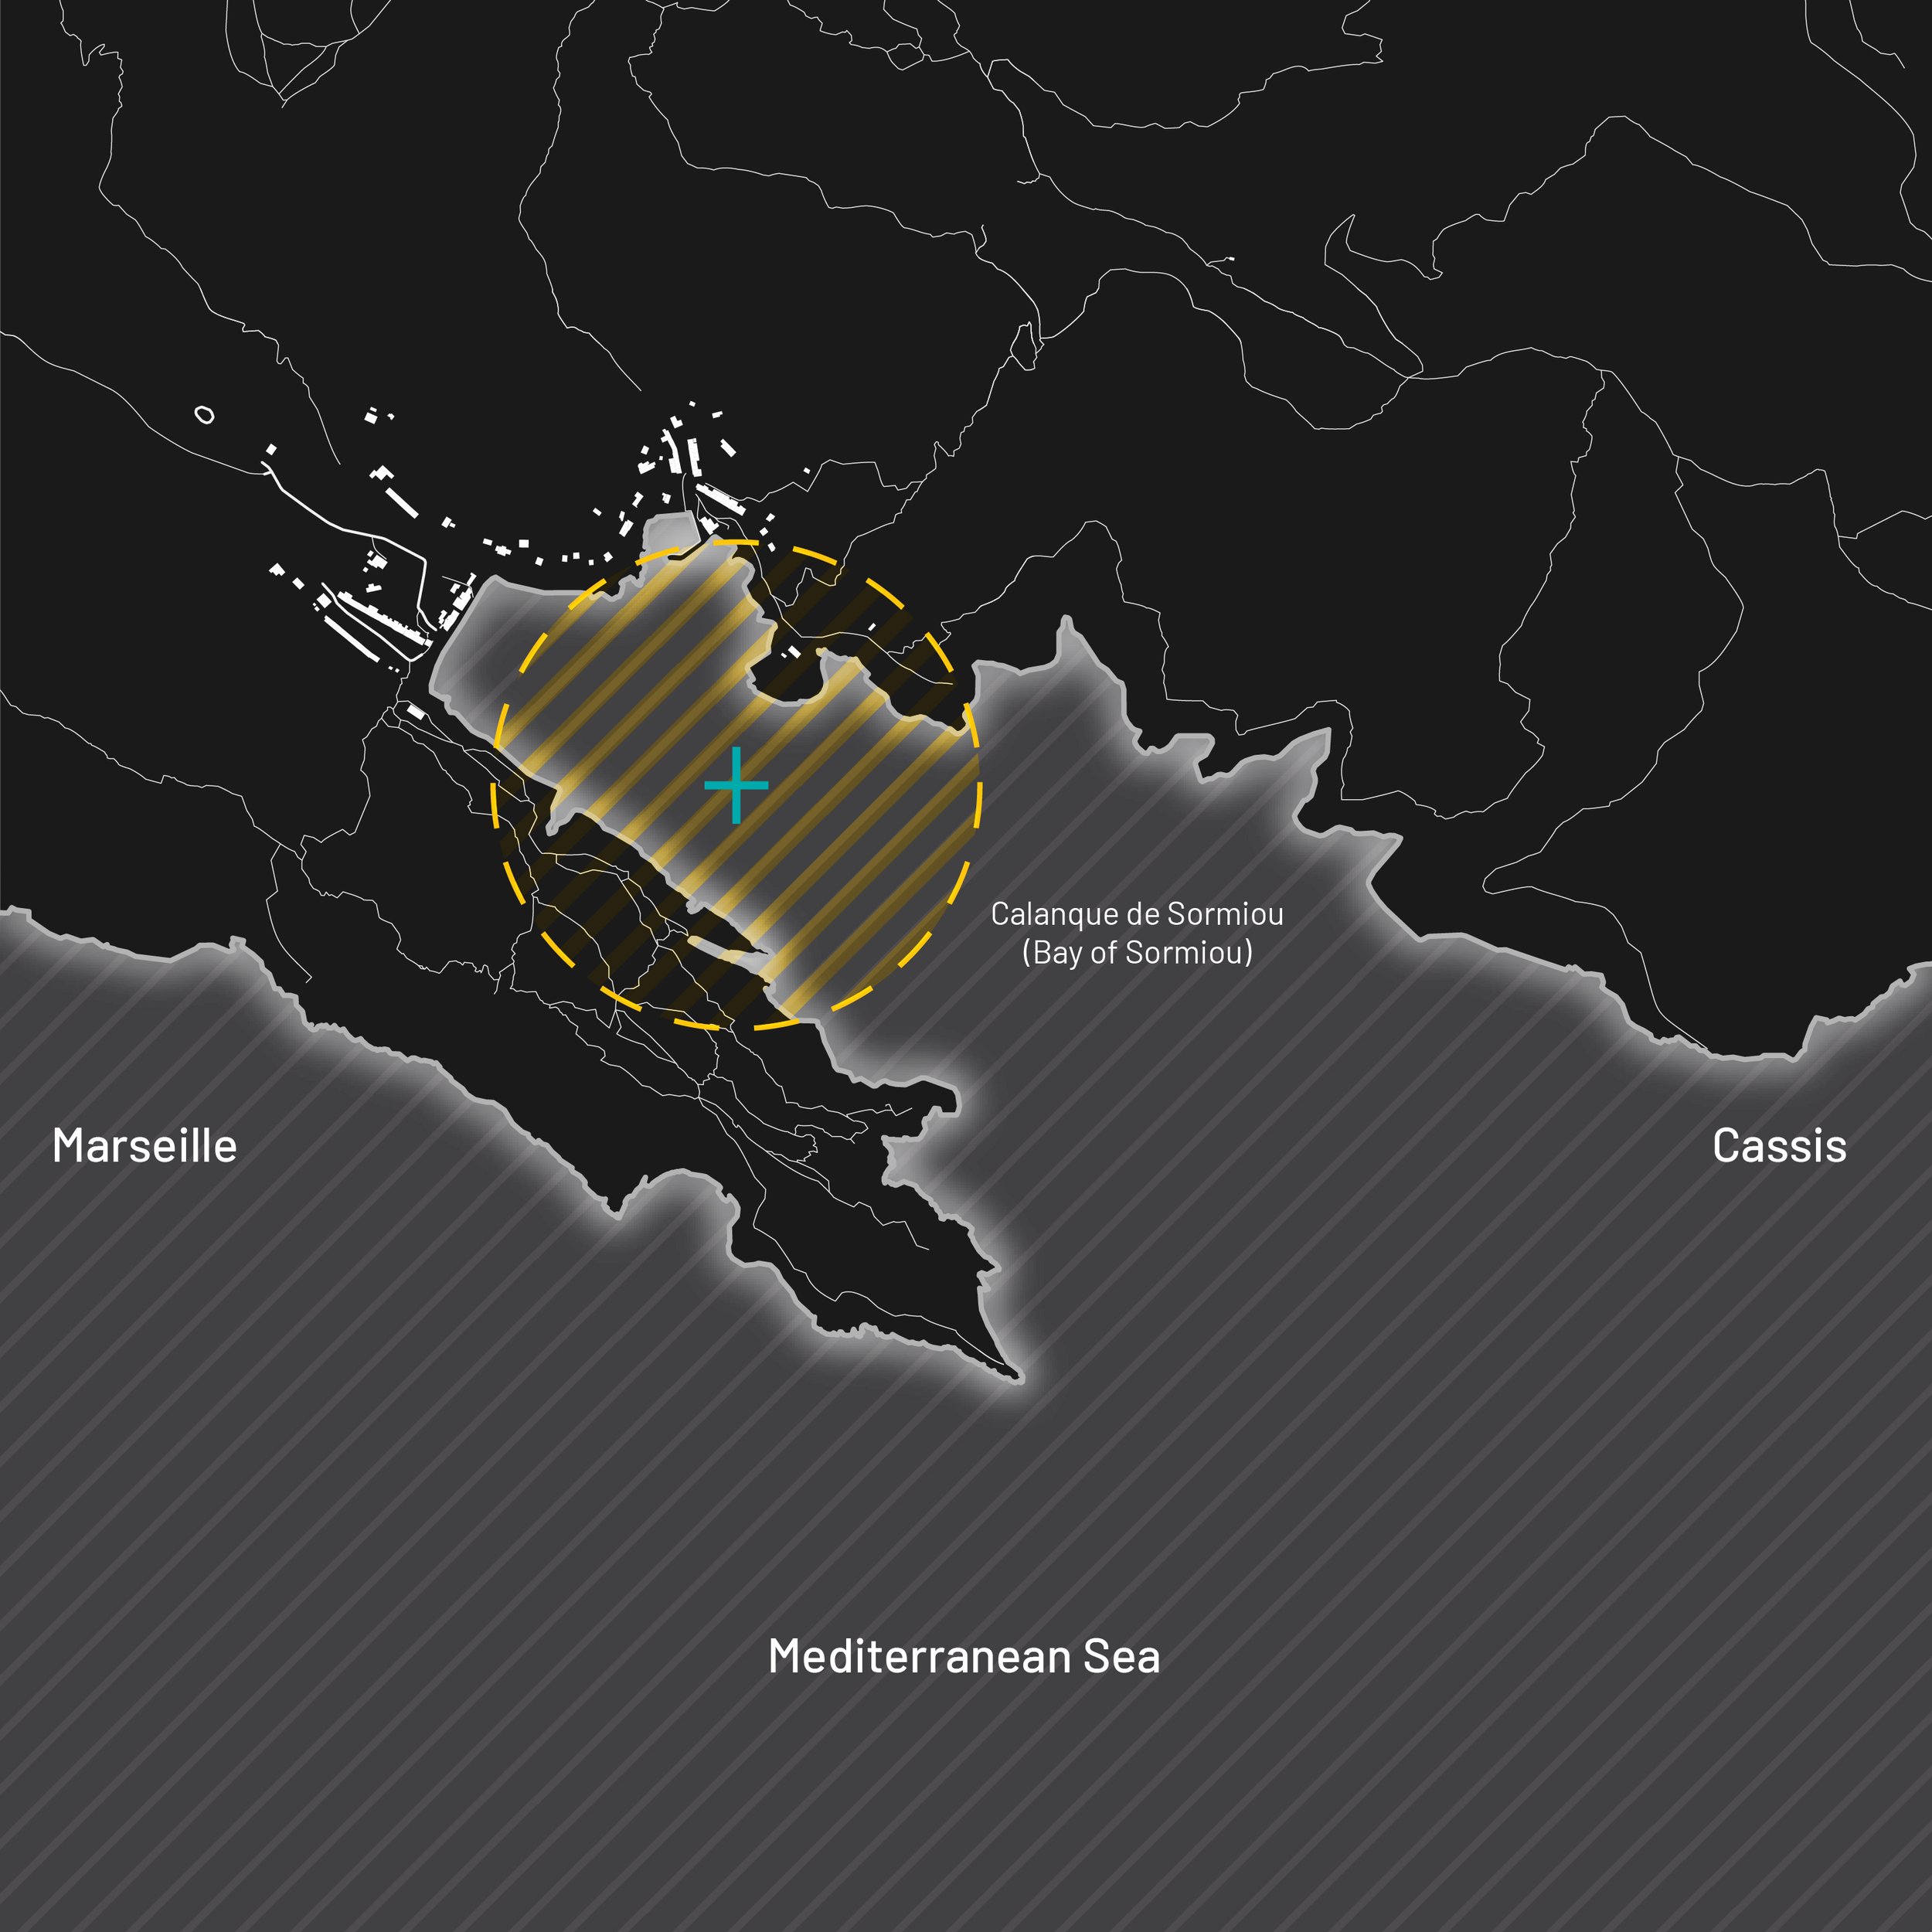
Site map — the inlet, its depth contours, and the approach from Marseille.
02 Observation
Hand studies of branching coral: how a colony holds itself open to current while keeping its interior calm.
Coral in the calanques grows in colonies that branch outward at the exposed edge and stay dense at the centre. The outer branches take the force of the water; what sits behind them is sheltered by the geometry rather than by any solid wall.
Drawn repeatedly by hand, the pattern resolves into two things worth keeping: a perimeter that is porous but deep, and an interior whose calm is produced by that perimeter. Both become structural instructions rather than images.
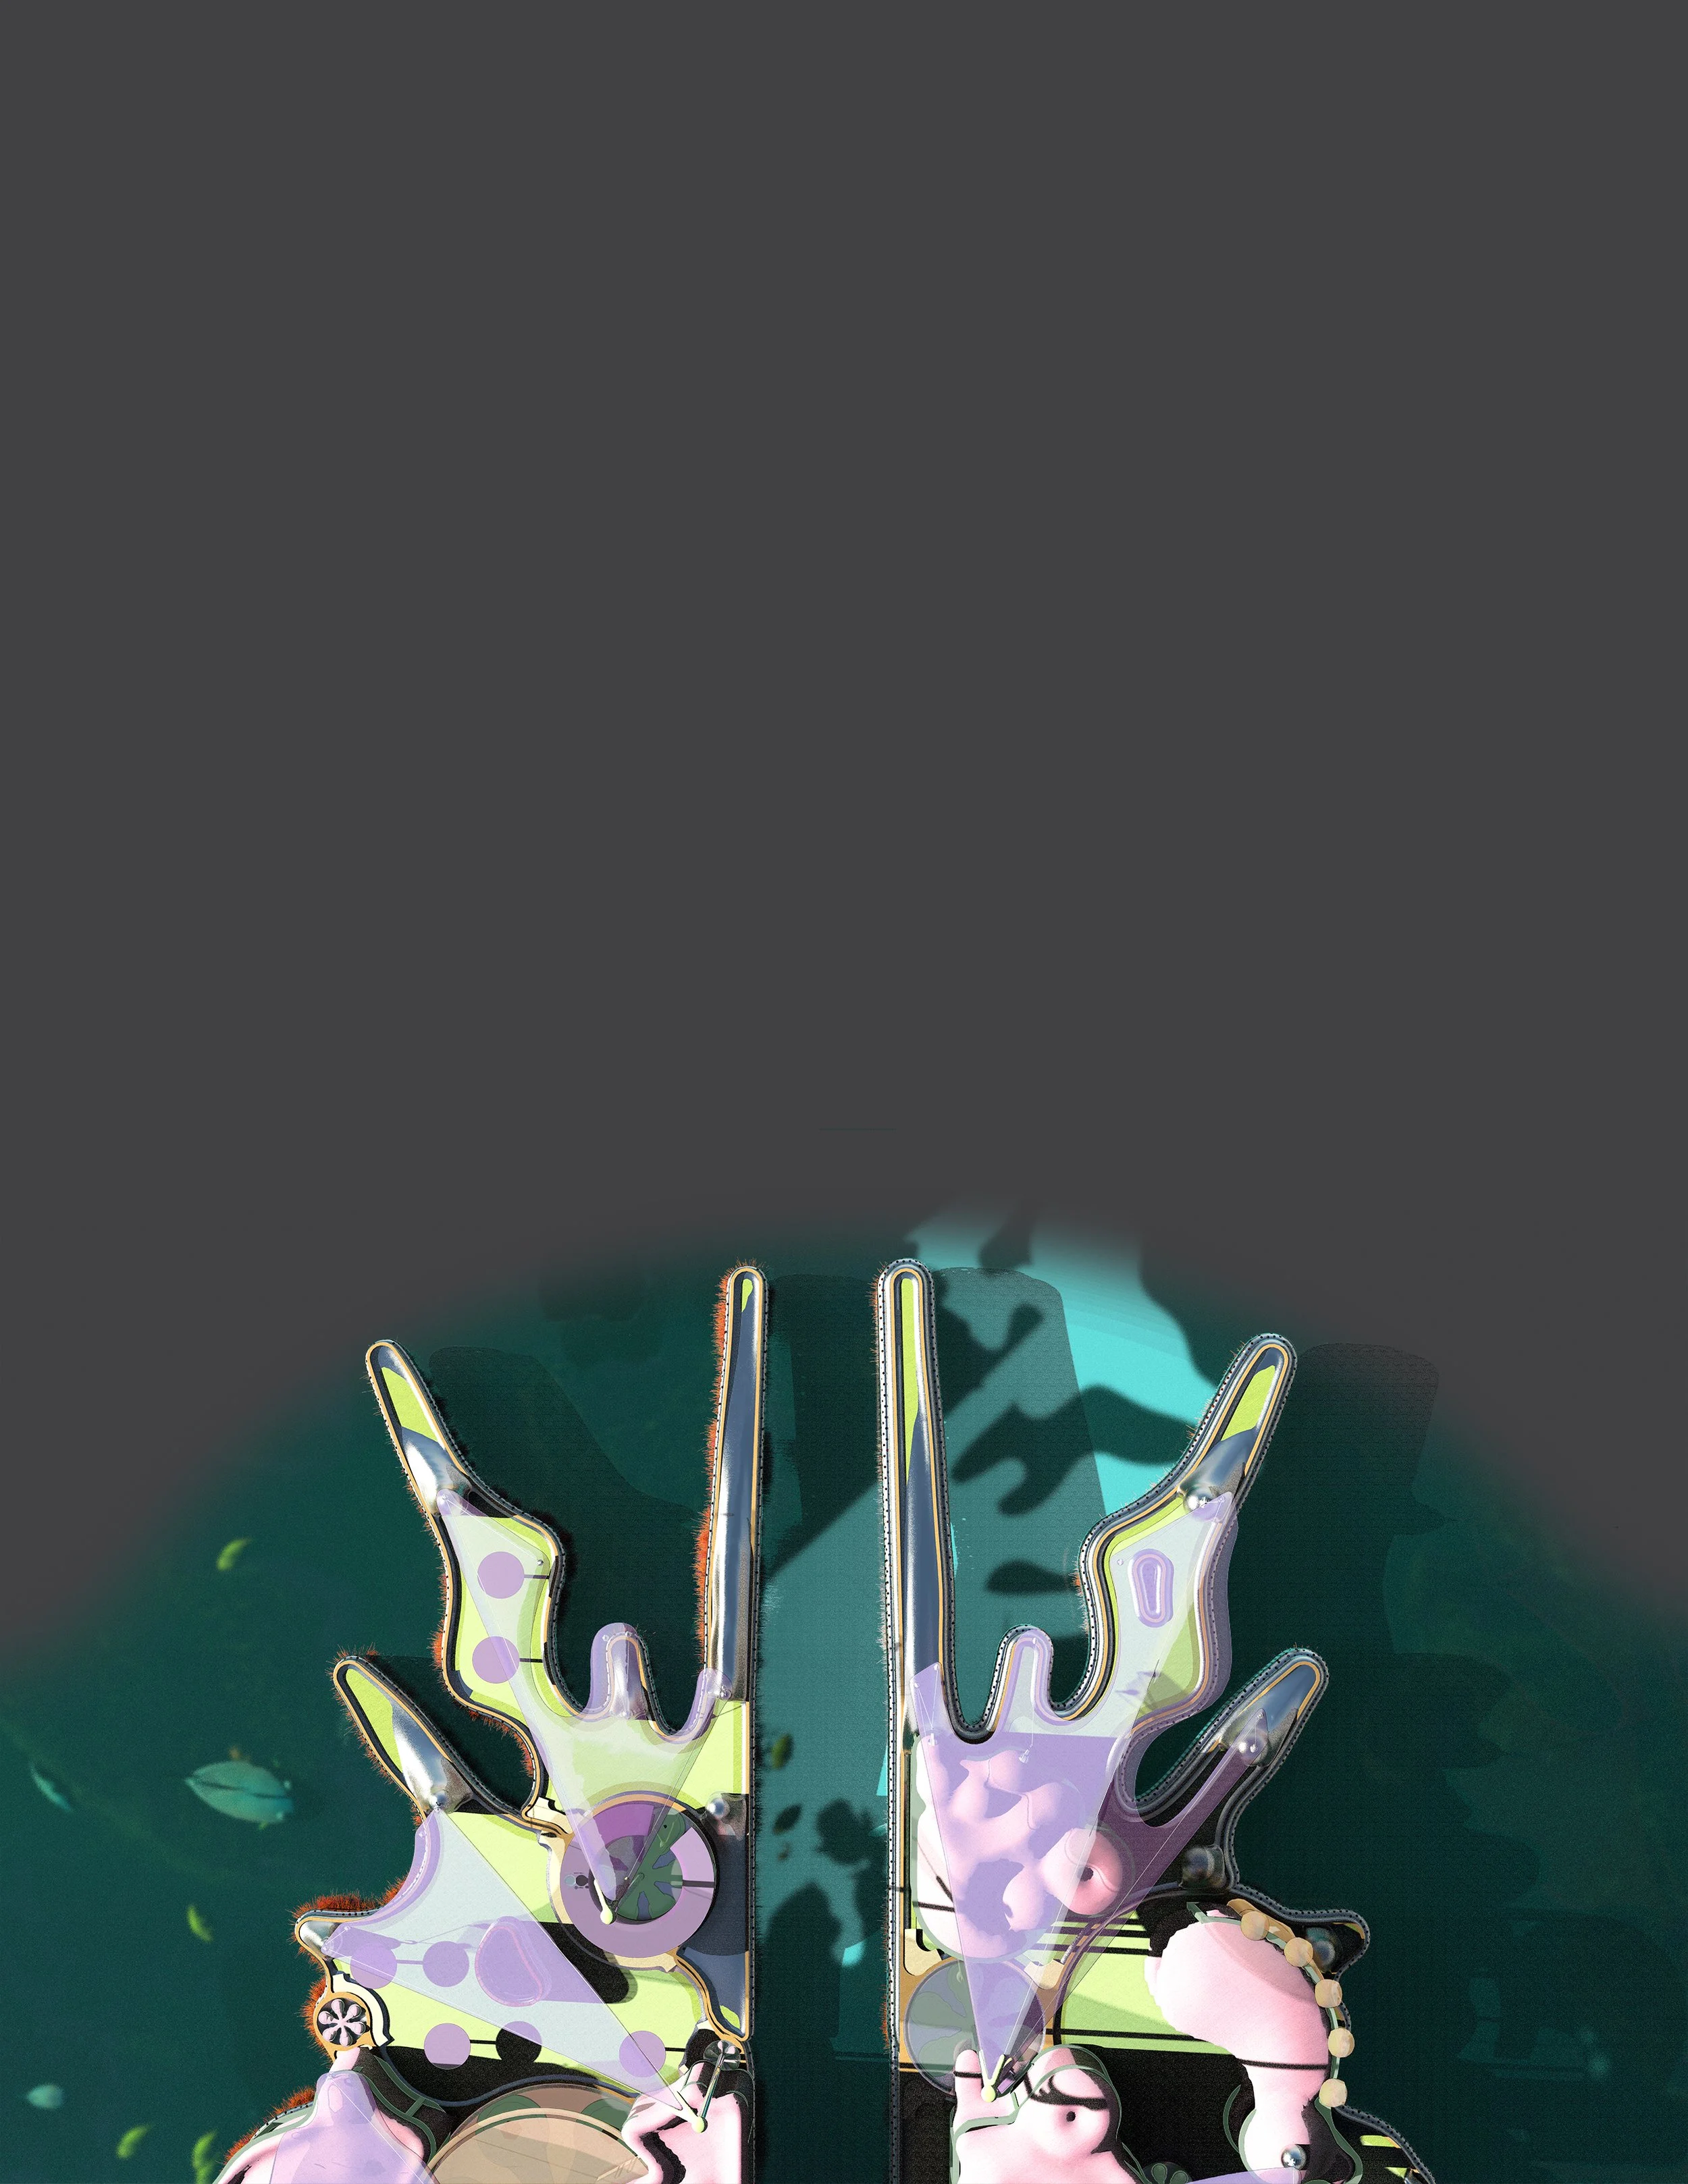
Observation sheet — colony geometry carried toward plan.
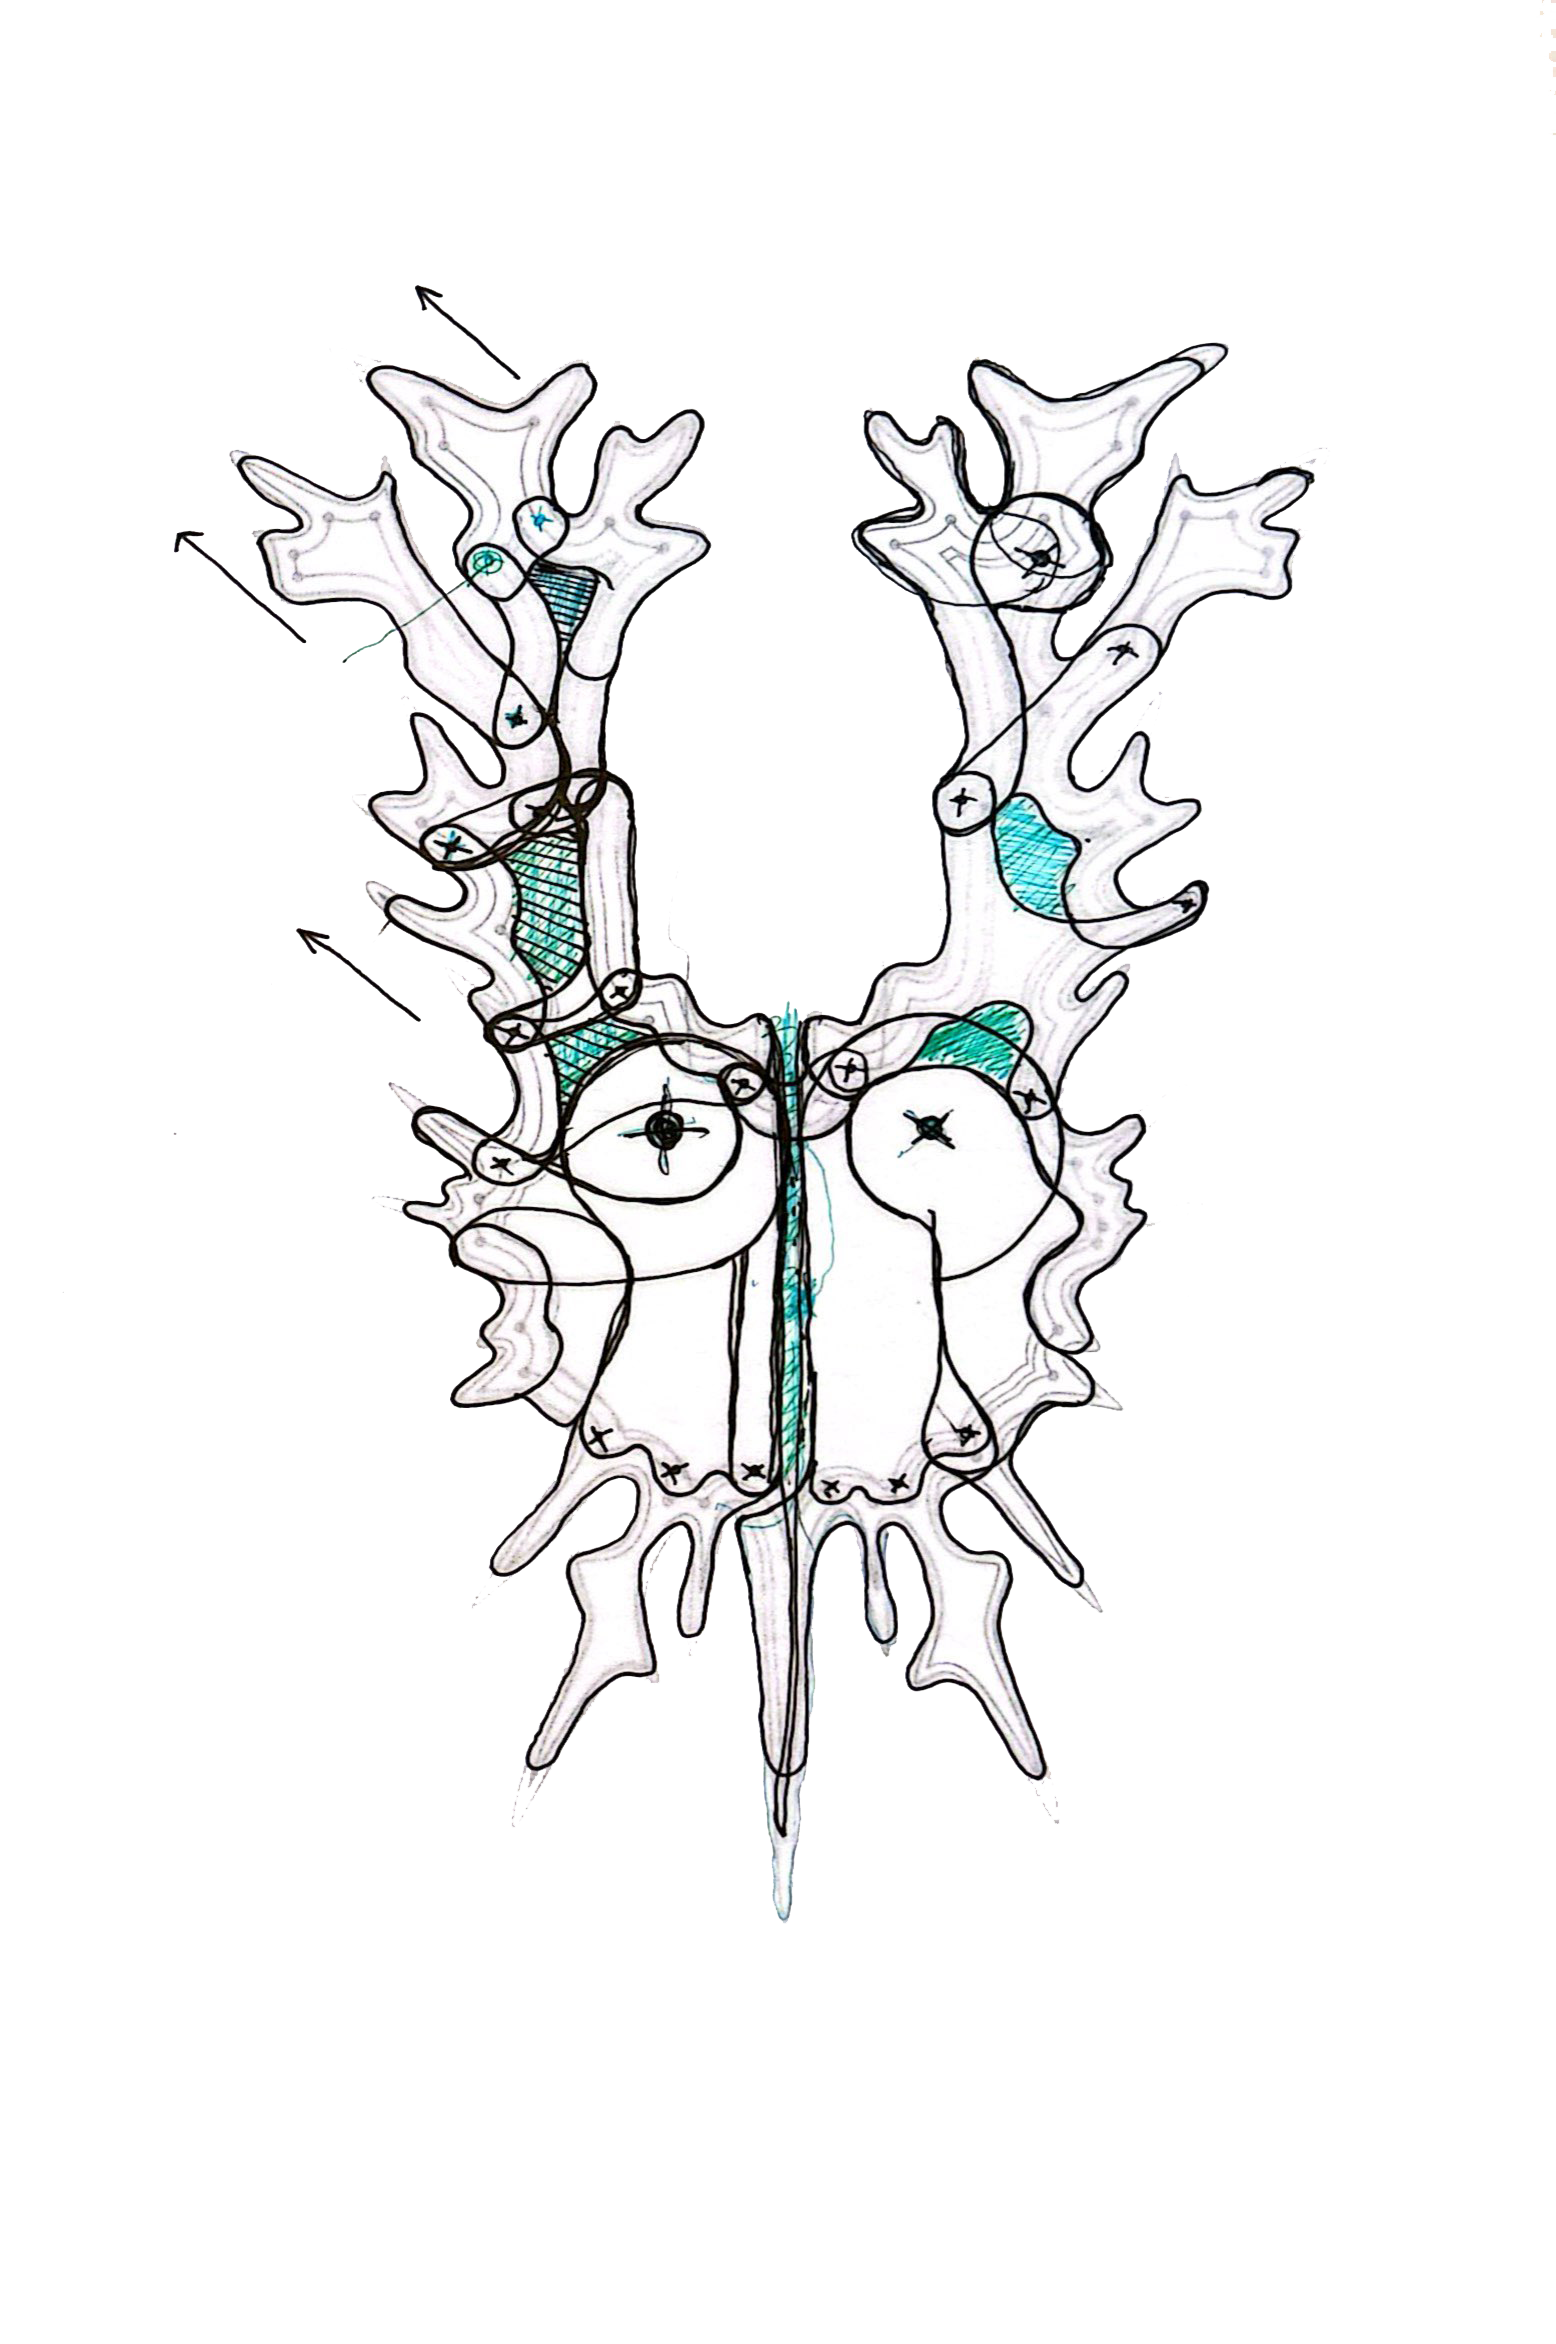
Hand study — branching at the exposed edge.
03 Translation
The colony is separated into stacked plates. Each layer carries one job: flotation, circulation, canopy, planting.
Pulled apart, the colony becomes four horizontal systems that can be built separately. Flotation sits lowest and does the structural work. Circulation is the deck that distributes people. The canopy handles shade and rain, and planting closes the section at the top.
In plan the same logic sorts the program: the dense centre holds spa and shop, the porous edge holds cafe seating and the docks, and the observatory rises where the section is deepest.
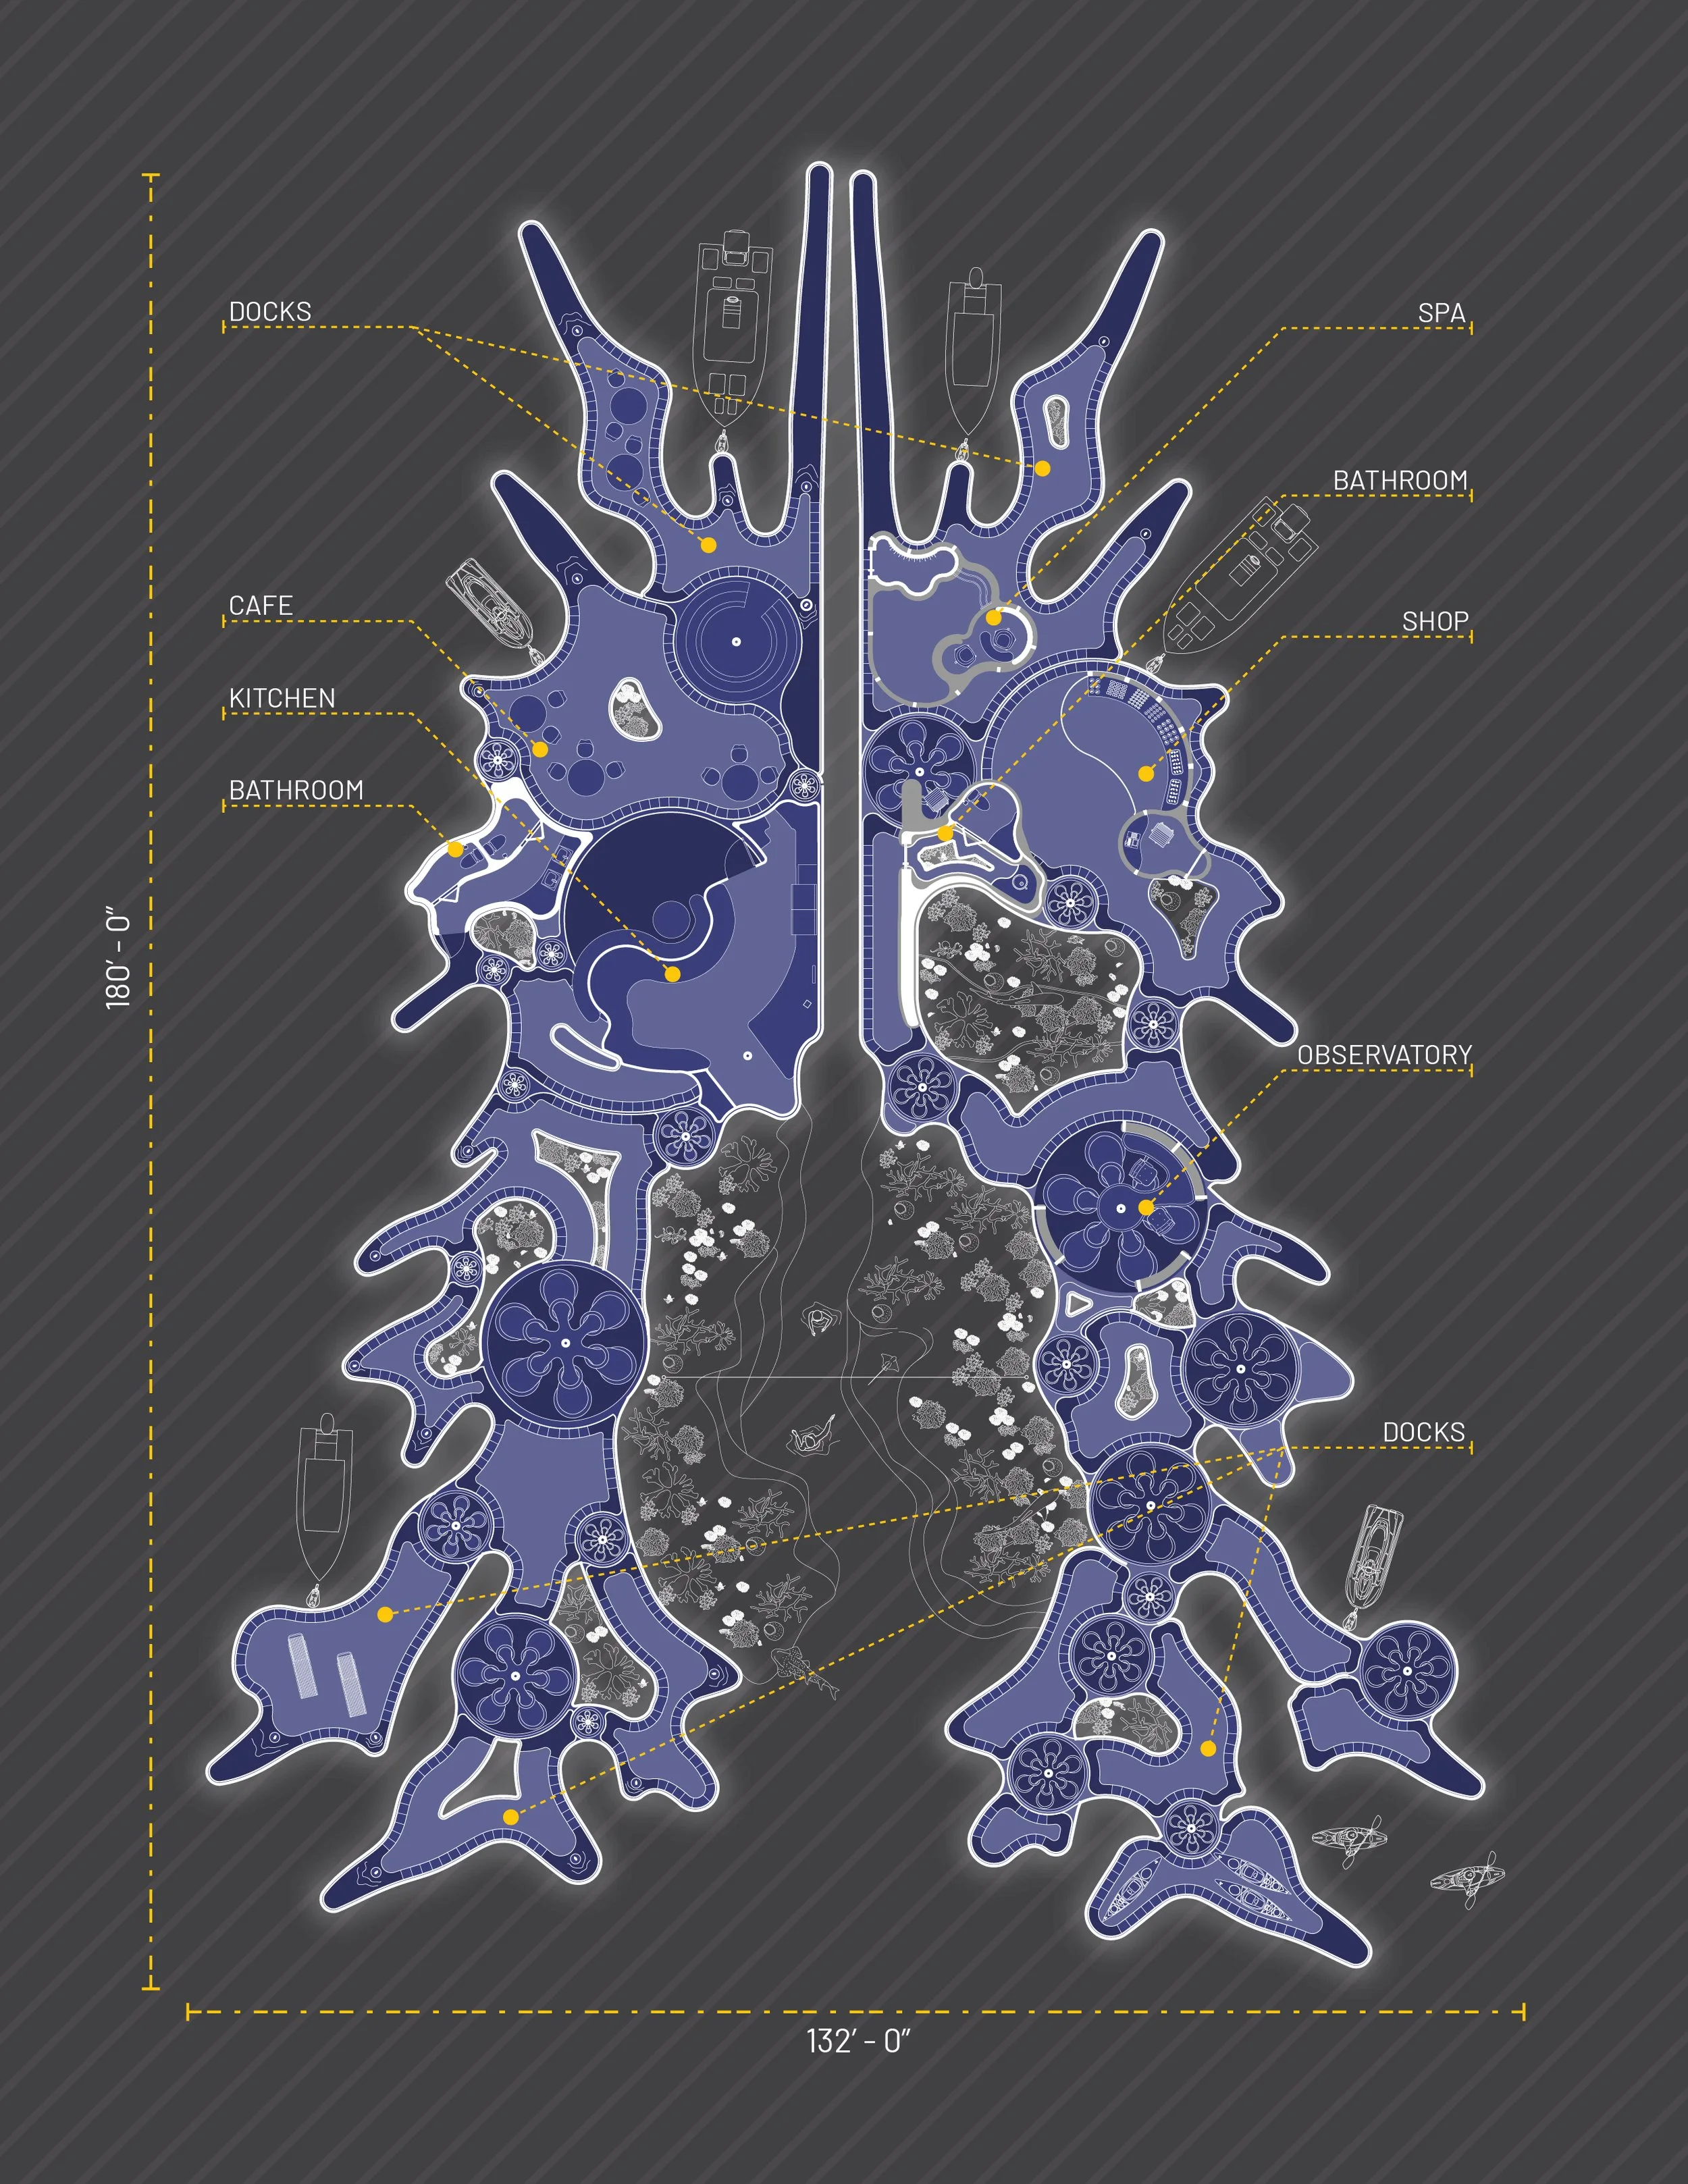
Master plan — dense centre, porous edge.
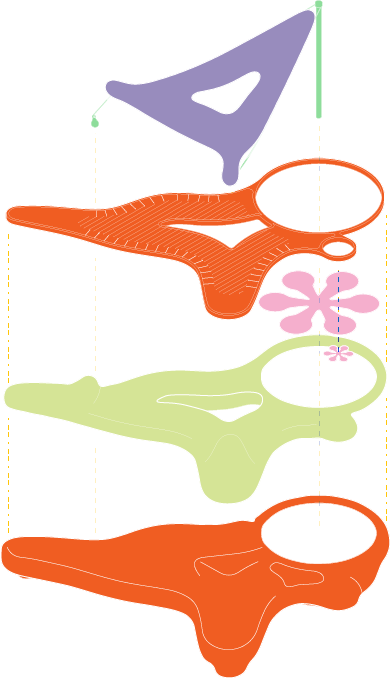
Exploded diagram — four layers, one job each.
04 Architecture
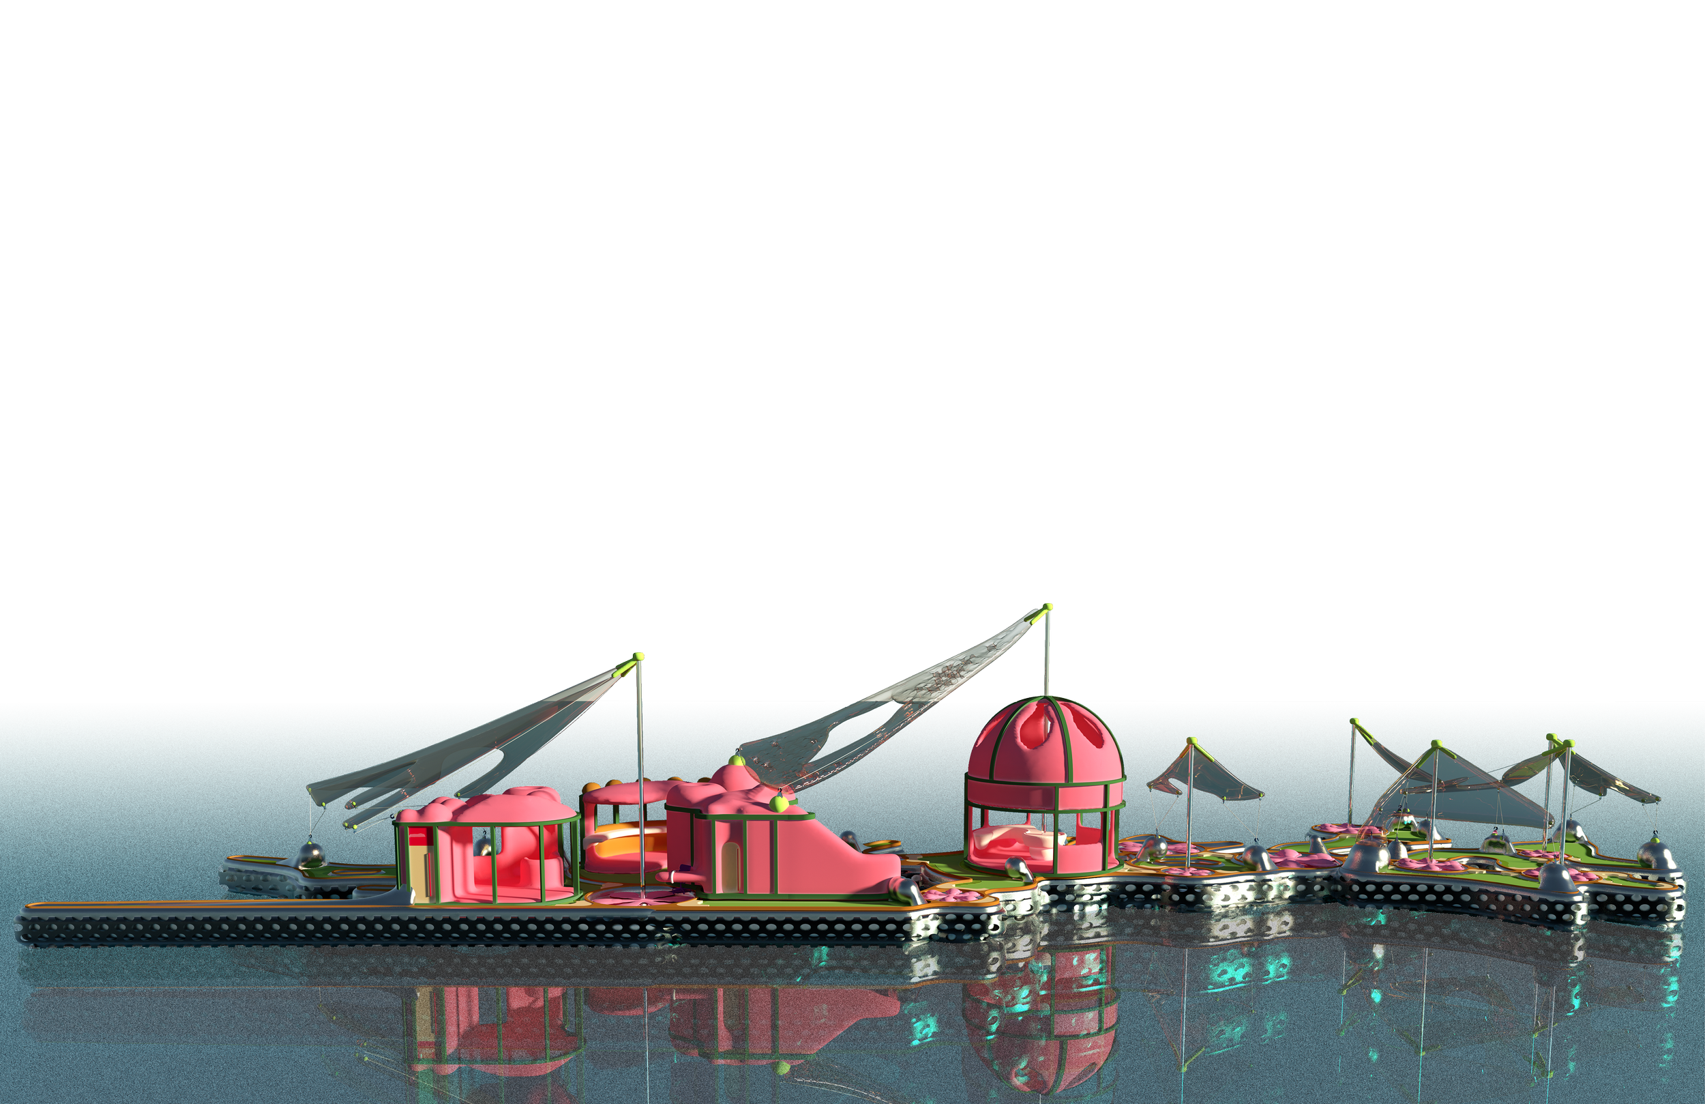
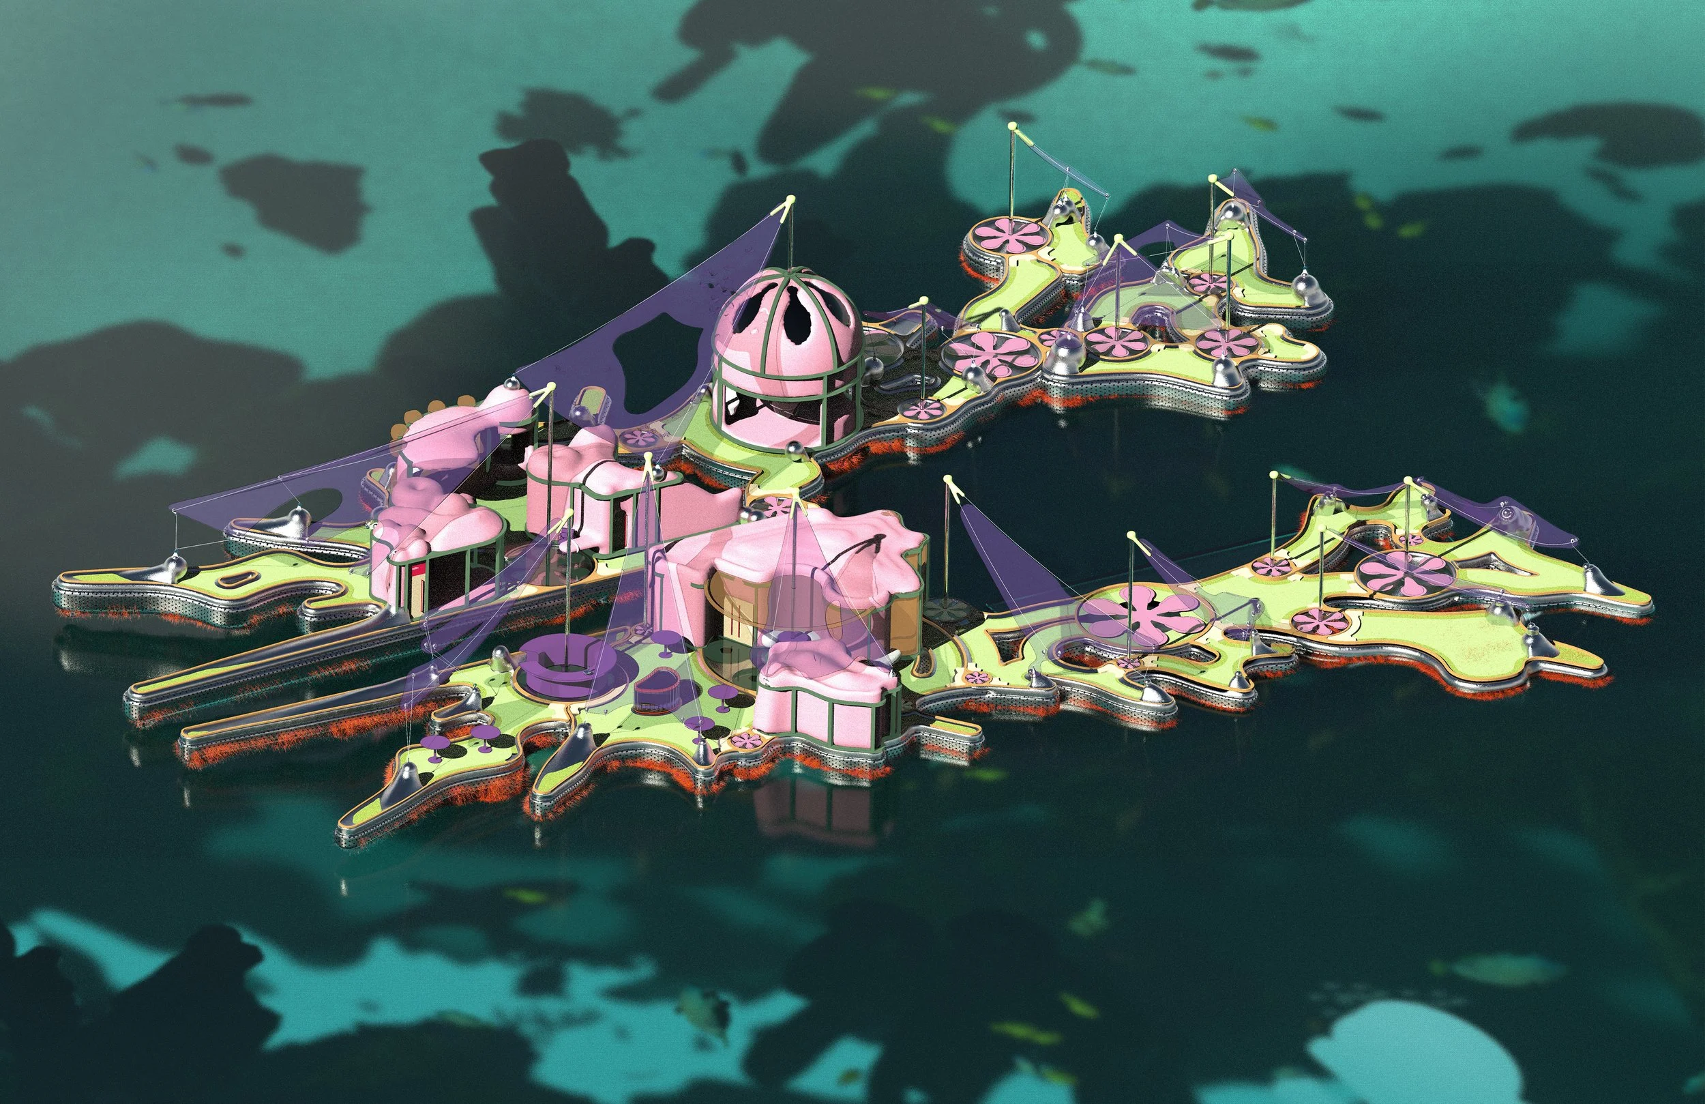
A floating pier of soft volumes under tensile shades, moored so the structure rides the swell.
What arrives is a single moored body rather than a building on a foundation. The volumes are rounded where they meet the water, and the tensile canopies above them read as one surface from the cliff path.
Because nothing is driven into the seabed, the structure can be removed. The four layers stay legible in the finished object: you can see the flotation at the waterline, the deck above it, the canopy, and the planting that tops the section.
Side elevation — flotation, deck, canopy, planting.
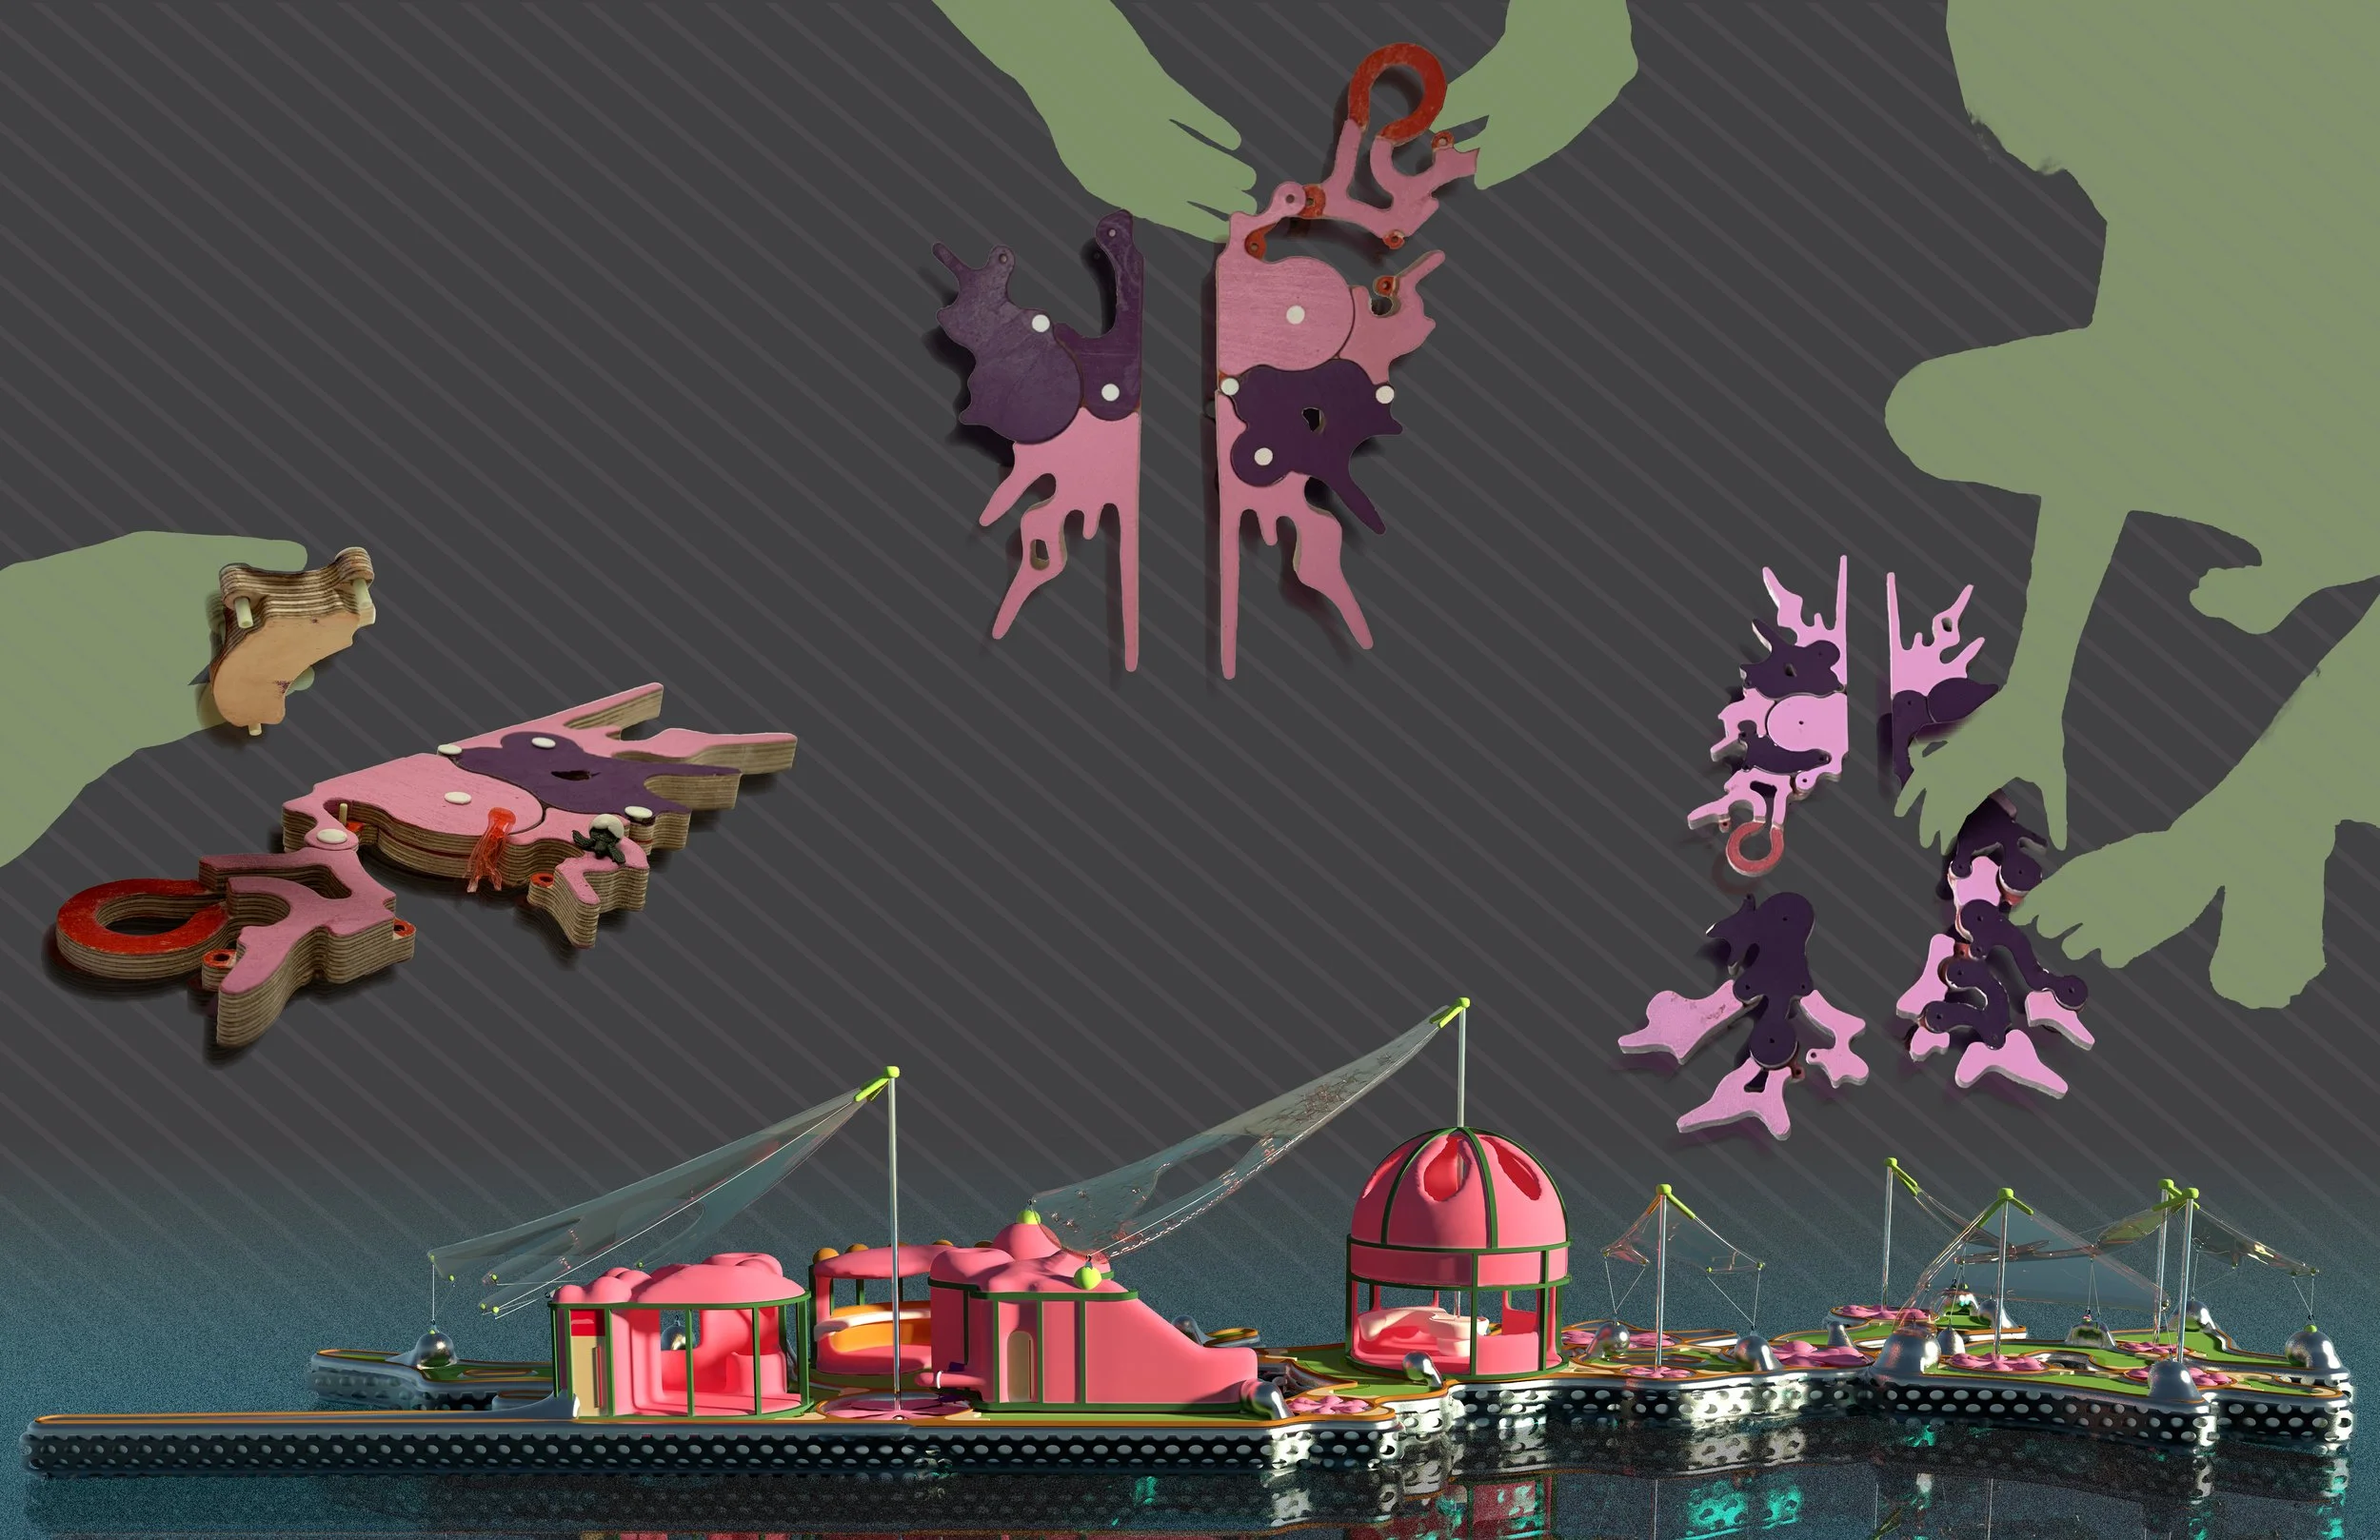
Side elevation — flotation, deck, canopy, planting.
More projects

Get in touch
Open to practice, collaboration, and teaching. If the work is relevant to something you are hiring for, I would be glad to talk.